



House 02, Hyde Park
location > Hyde Park
completion >
site area >
built area >
value of work >
architect >
interior design >
contractor >
structural engineer >
landscape designer >
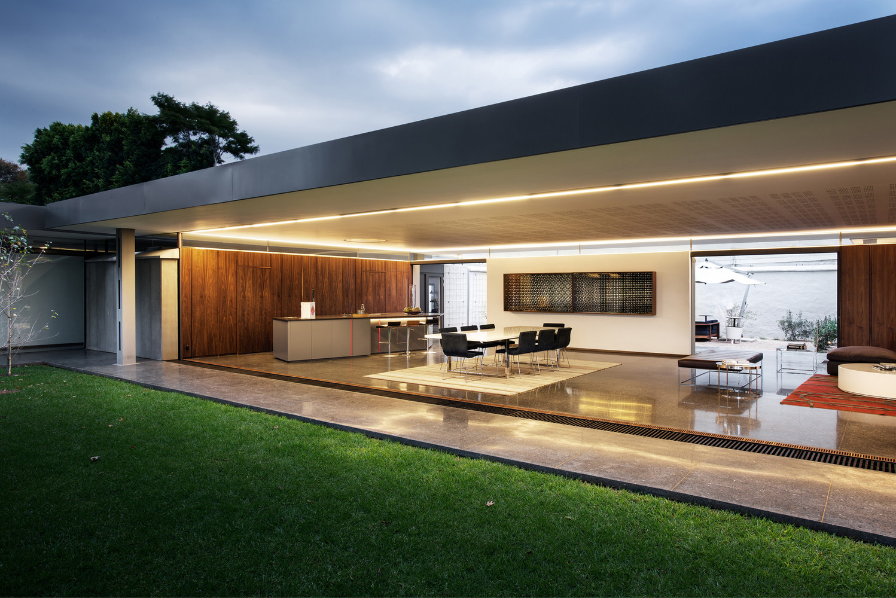
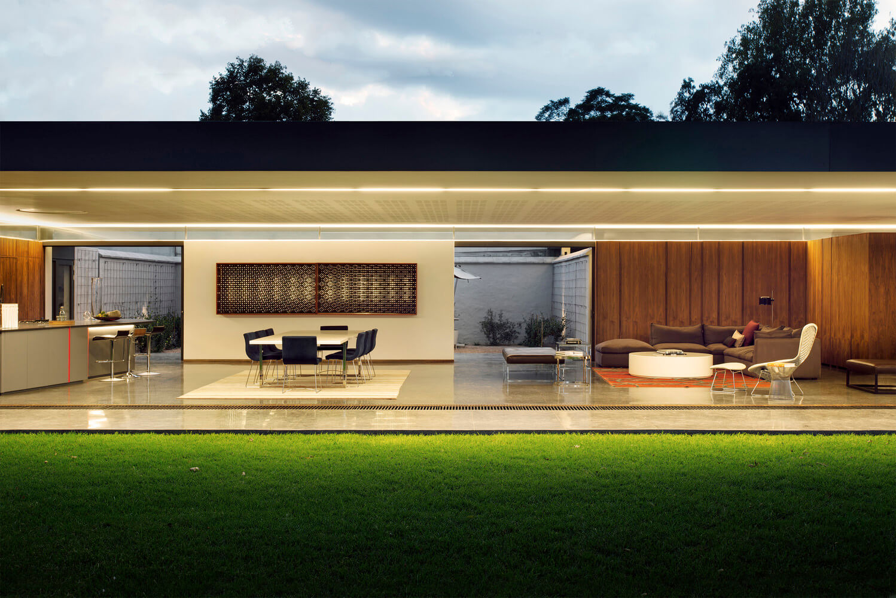
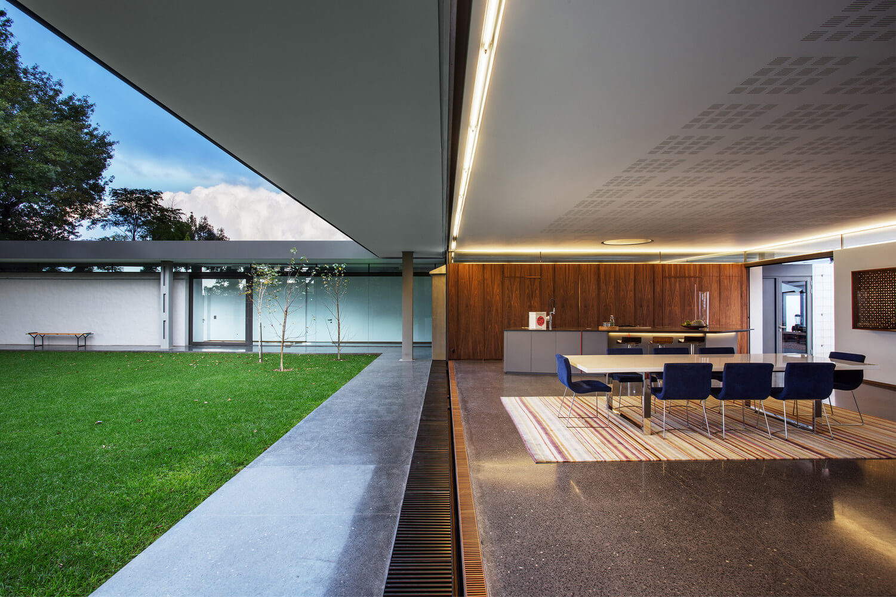
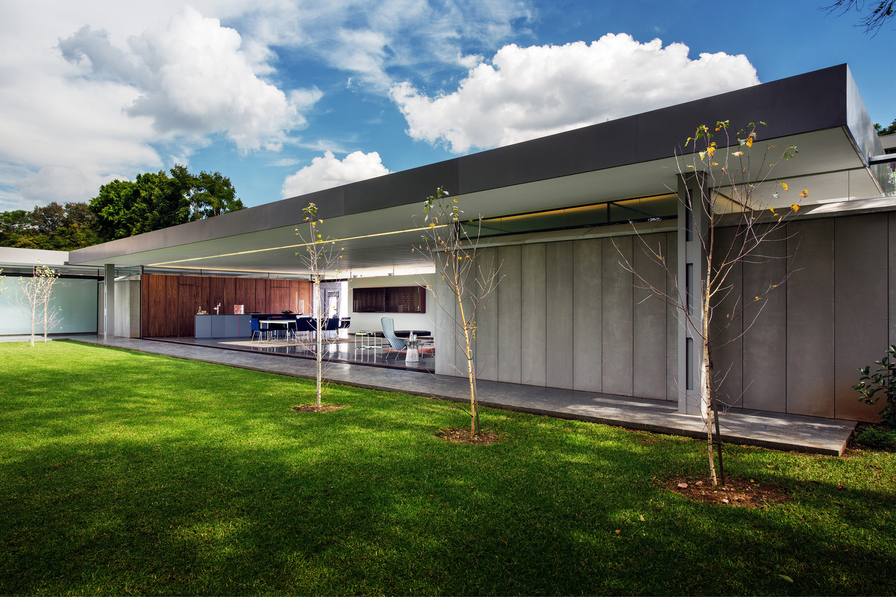
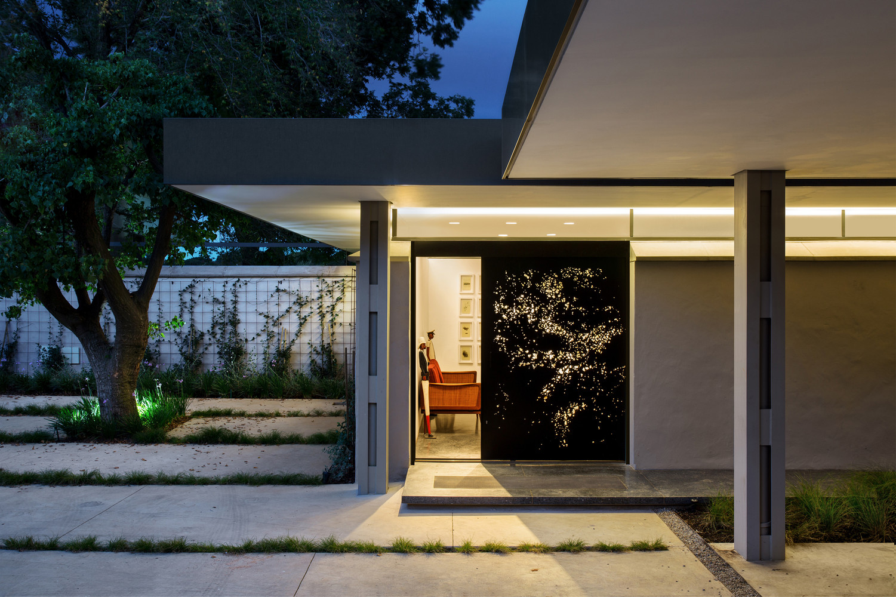
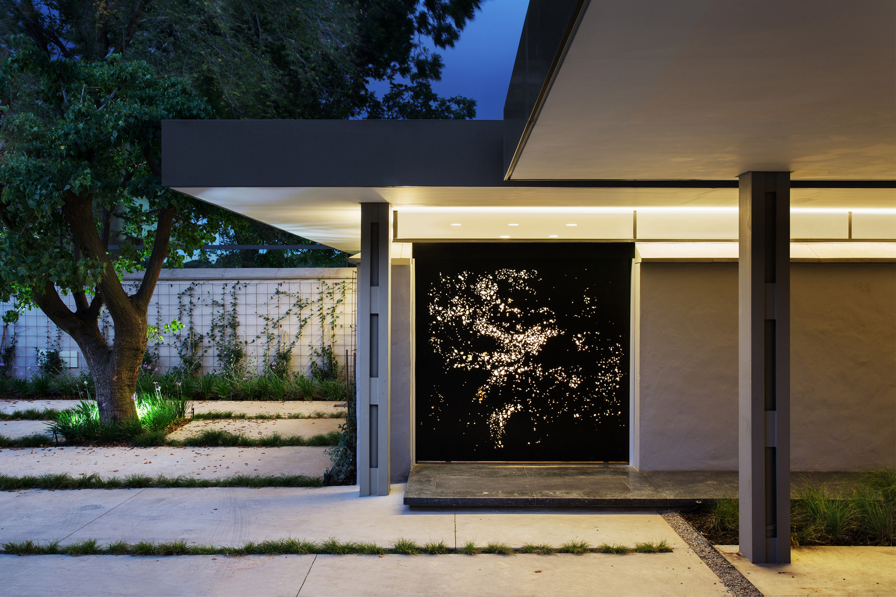
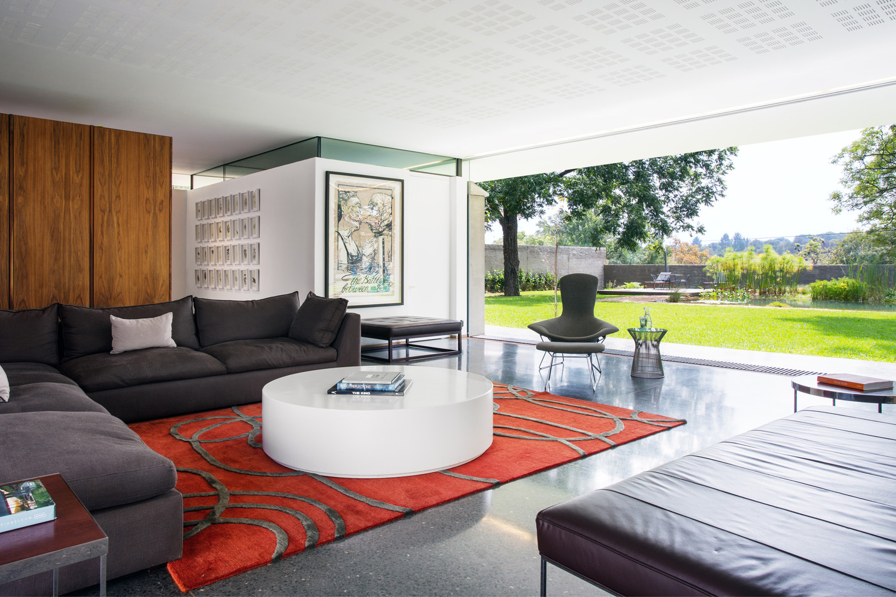
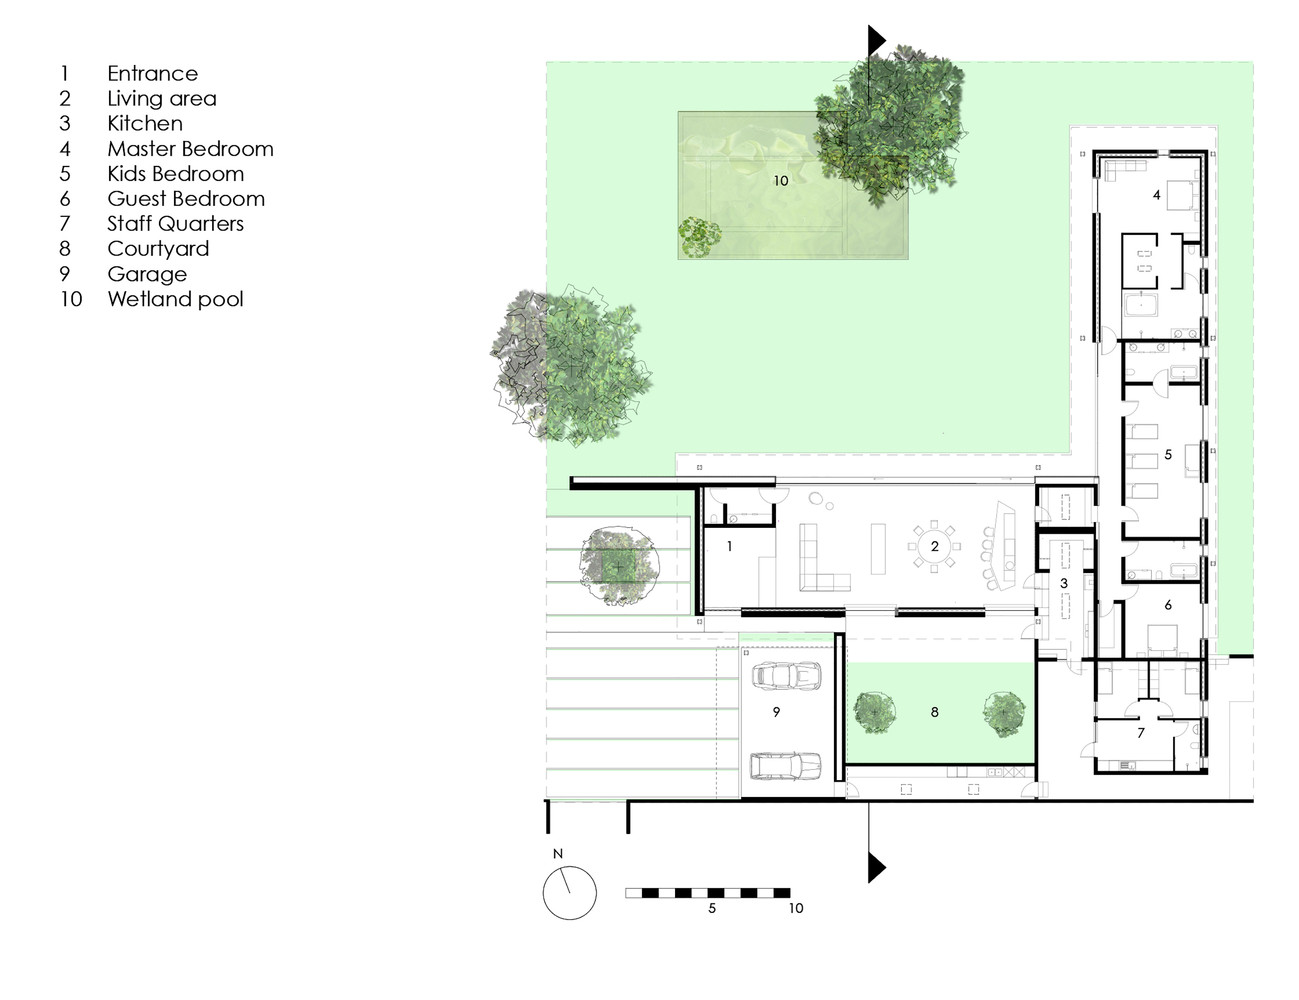
Set within a secluded, tree-filled garden in Hyde Park, House 02 is conceived as a tranquil pavilion that dissolves the boundaries between architecture and landscape. The residence is organised into two distinct wings, a living wing and a bedroom wing, unified by long, floating roof planes that extend beyond the building envelope, creating generous sheltered outdoor spaces and reinforcing a sense of lightness.
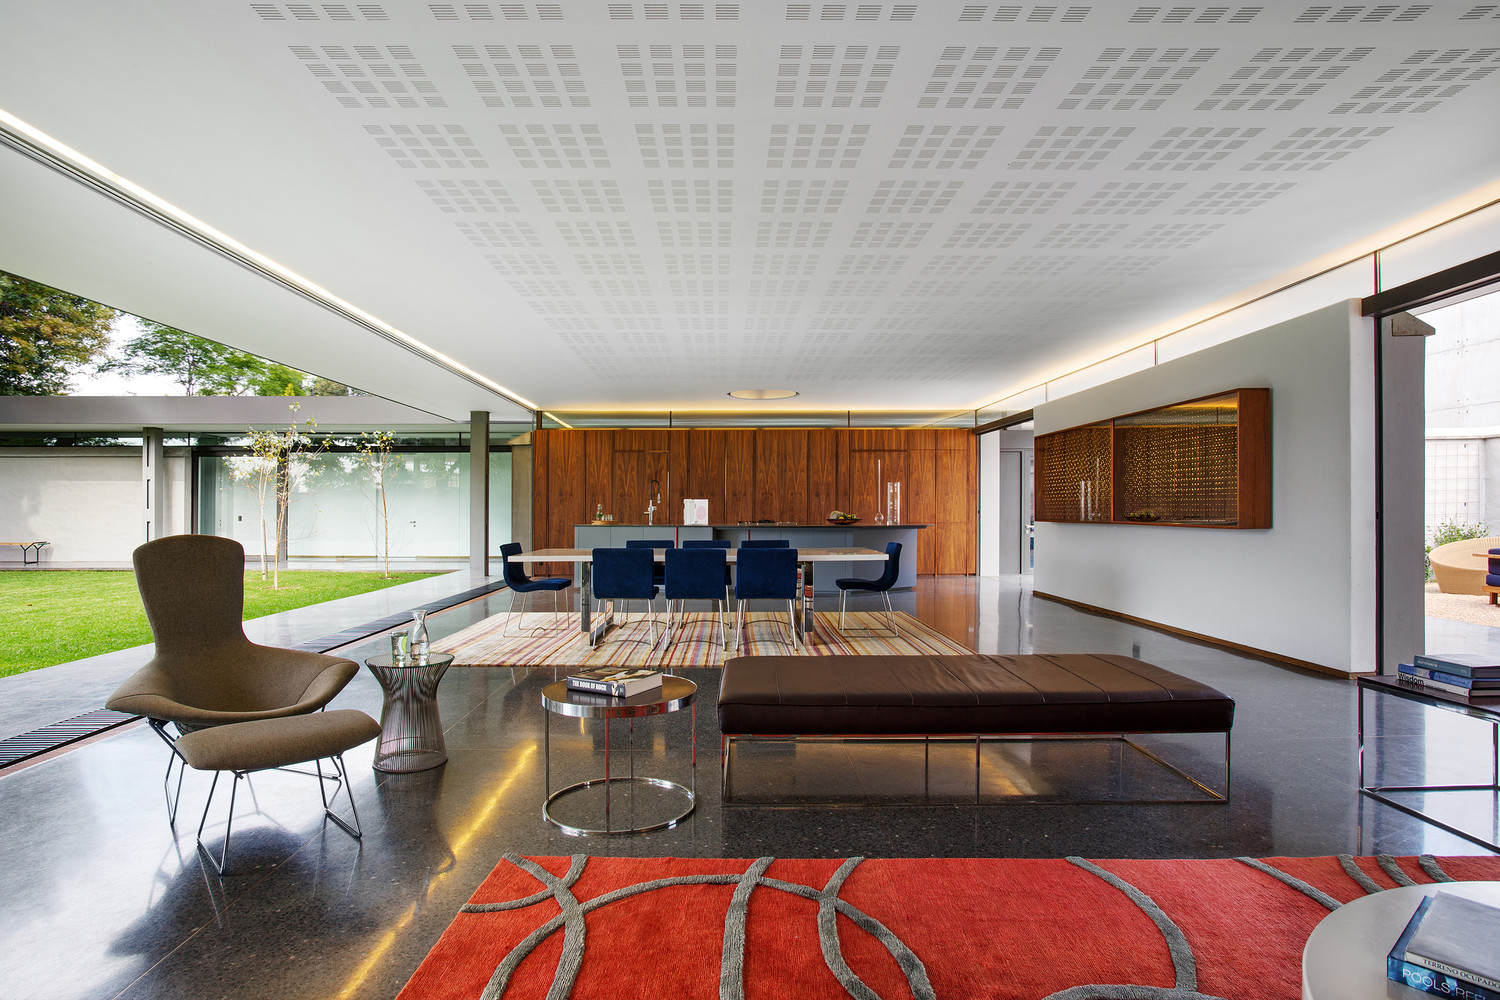
Clerestory glazing above both internal and external walls introduces soft, diffuse daylight throughout the interiors while framing glimpses of the surrounding tree canopy. Expansive frameless sliding glass doors allow the living spaces to open completely to the garden and courtyard, transforming the home into a series of interconnected indoor and outdoor rooms.
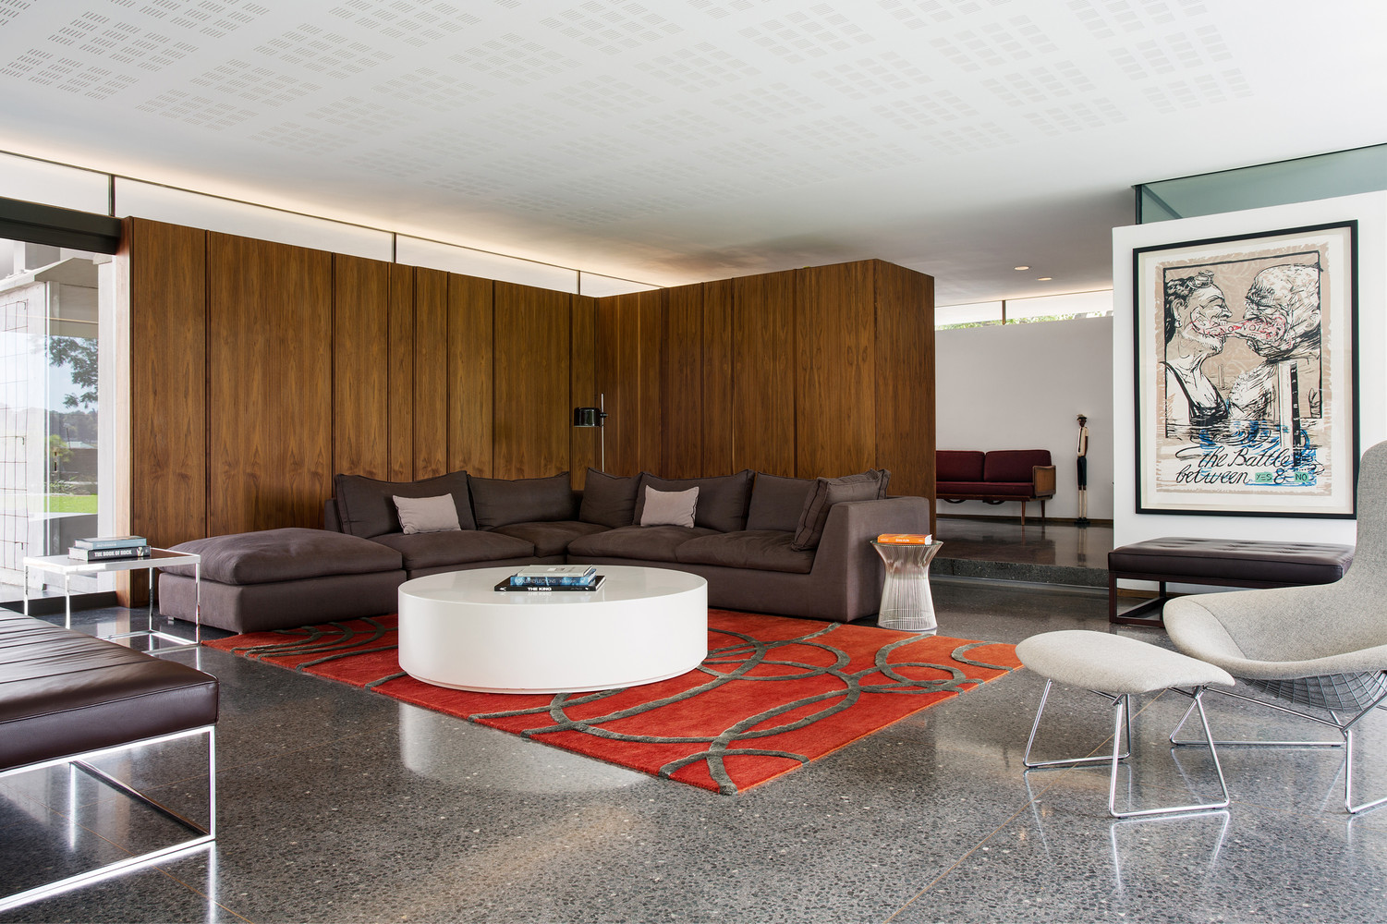
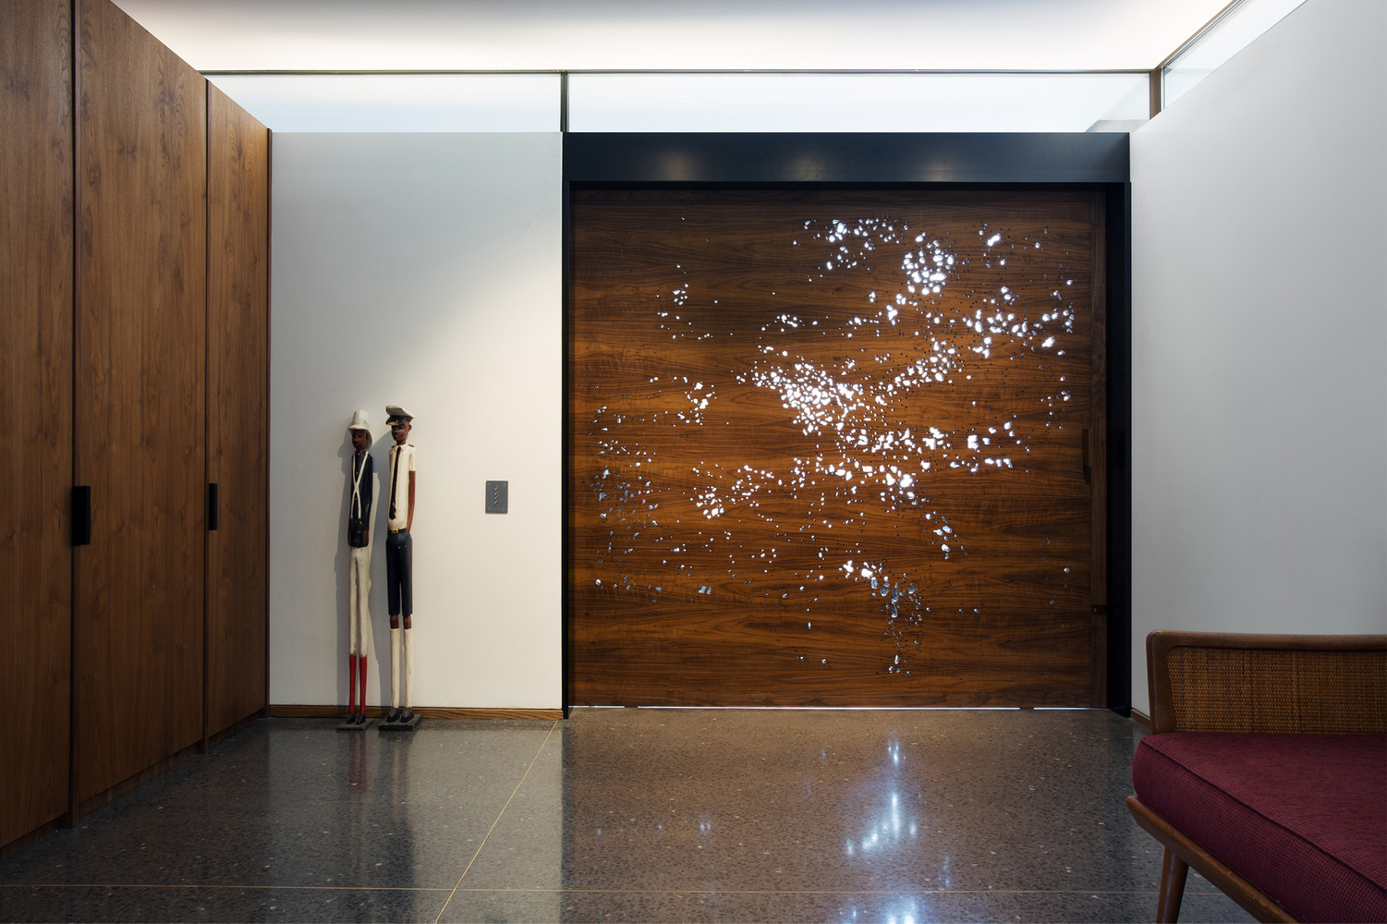
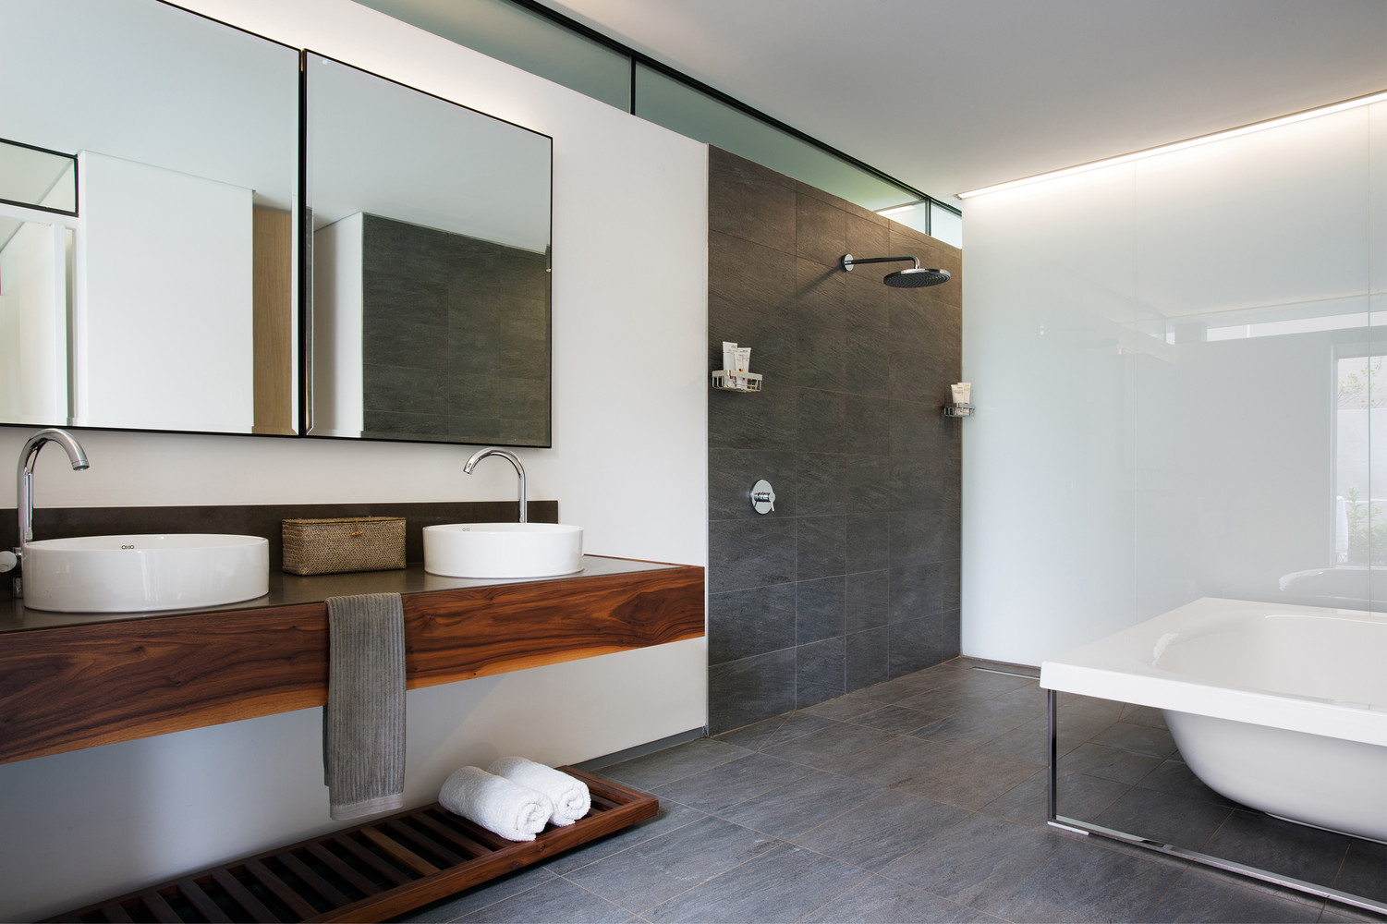
A restrained material palette, refined detailing and carefully controlled natural light create a calm backdrop for the owners' art collection, including a bespoke entrance door designed by South African artist Marcus Neustetter. Sustainability is integrated into the architectural response through deep roof overhangs that reduce solar heat gain, while the eco-pool extends the landscape concept, blending water, planting and architecture into a cohesive natural environment.