
Karan Braai Room
location >
completion >
site area >
built area >
value of work >
architect >
interior design >
contractor >
structural engineer >
landscape designer >
Photographer >
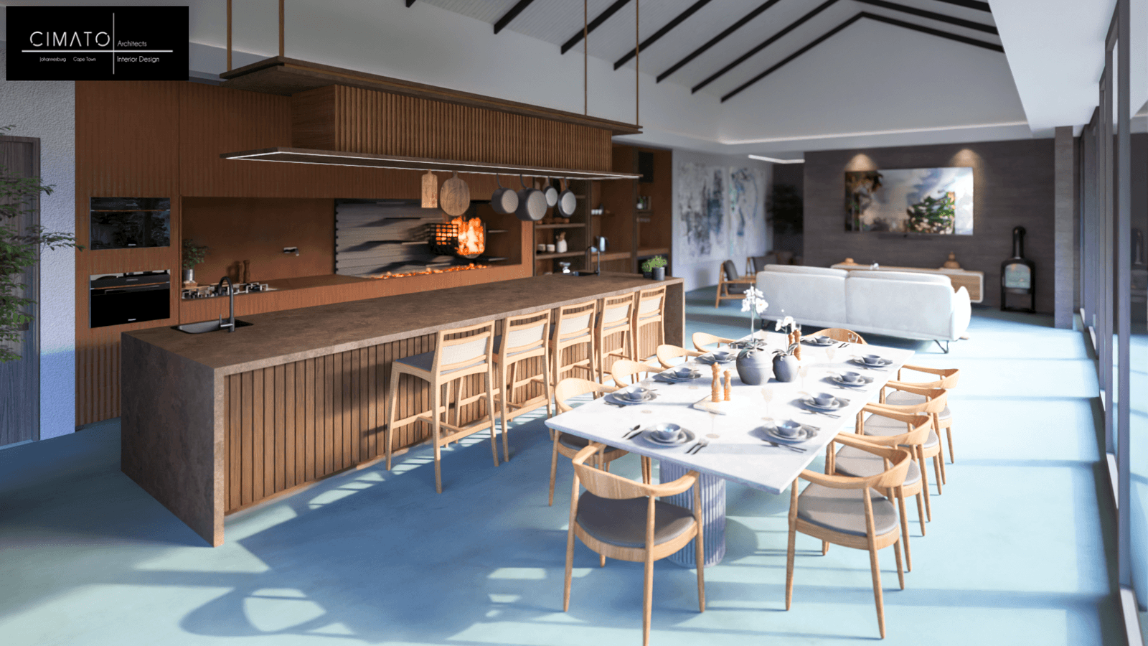
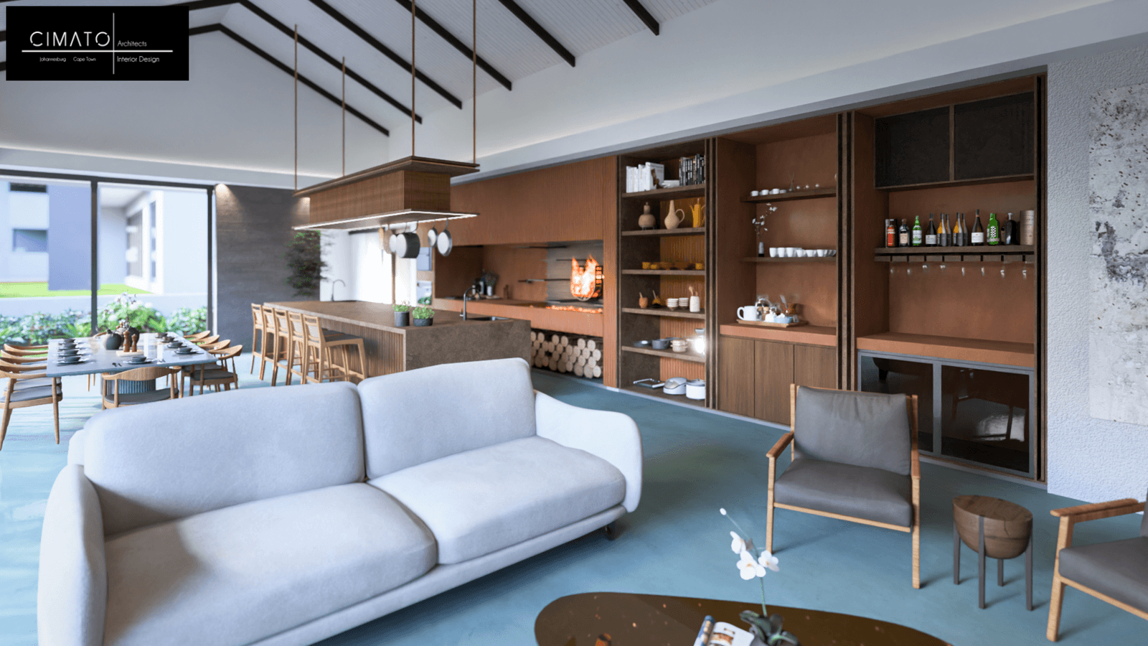
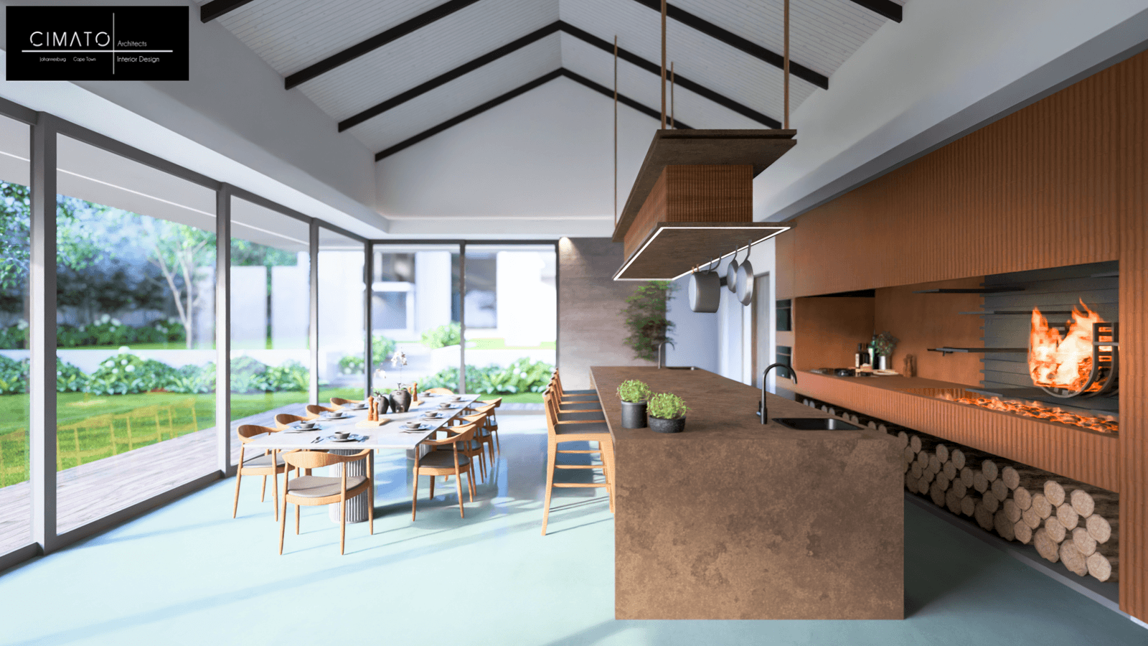
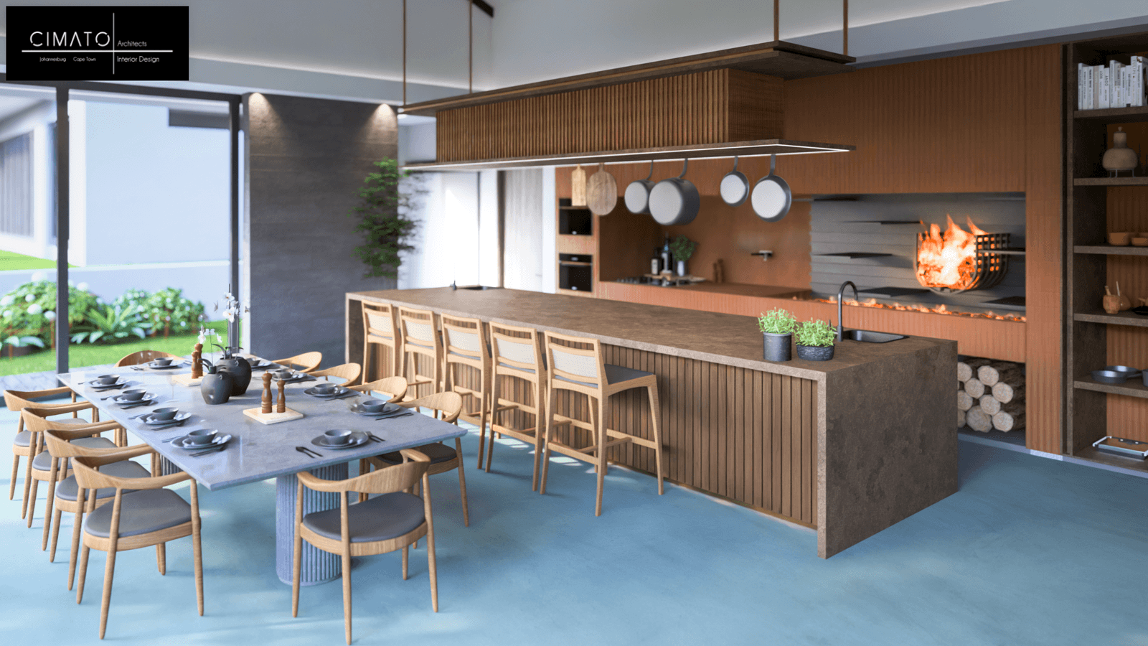
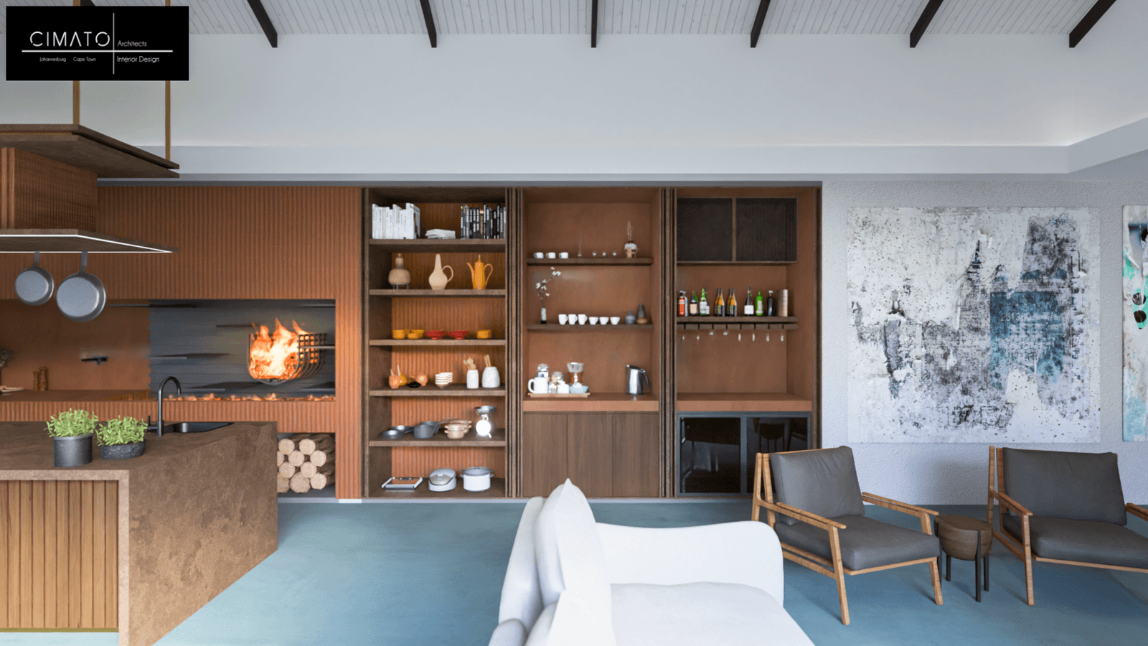
Designed as the social heart of the home, the Karan Braai Room blurs the boundary between indoor living and outdoor entertaining. Expansive glazing draws the surrounding landscape into the space, while a restrained material palette of warm timber, textured stone and natural finishes creates an atmosphere that is both sophisticated and inviting.
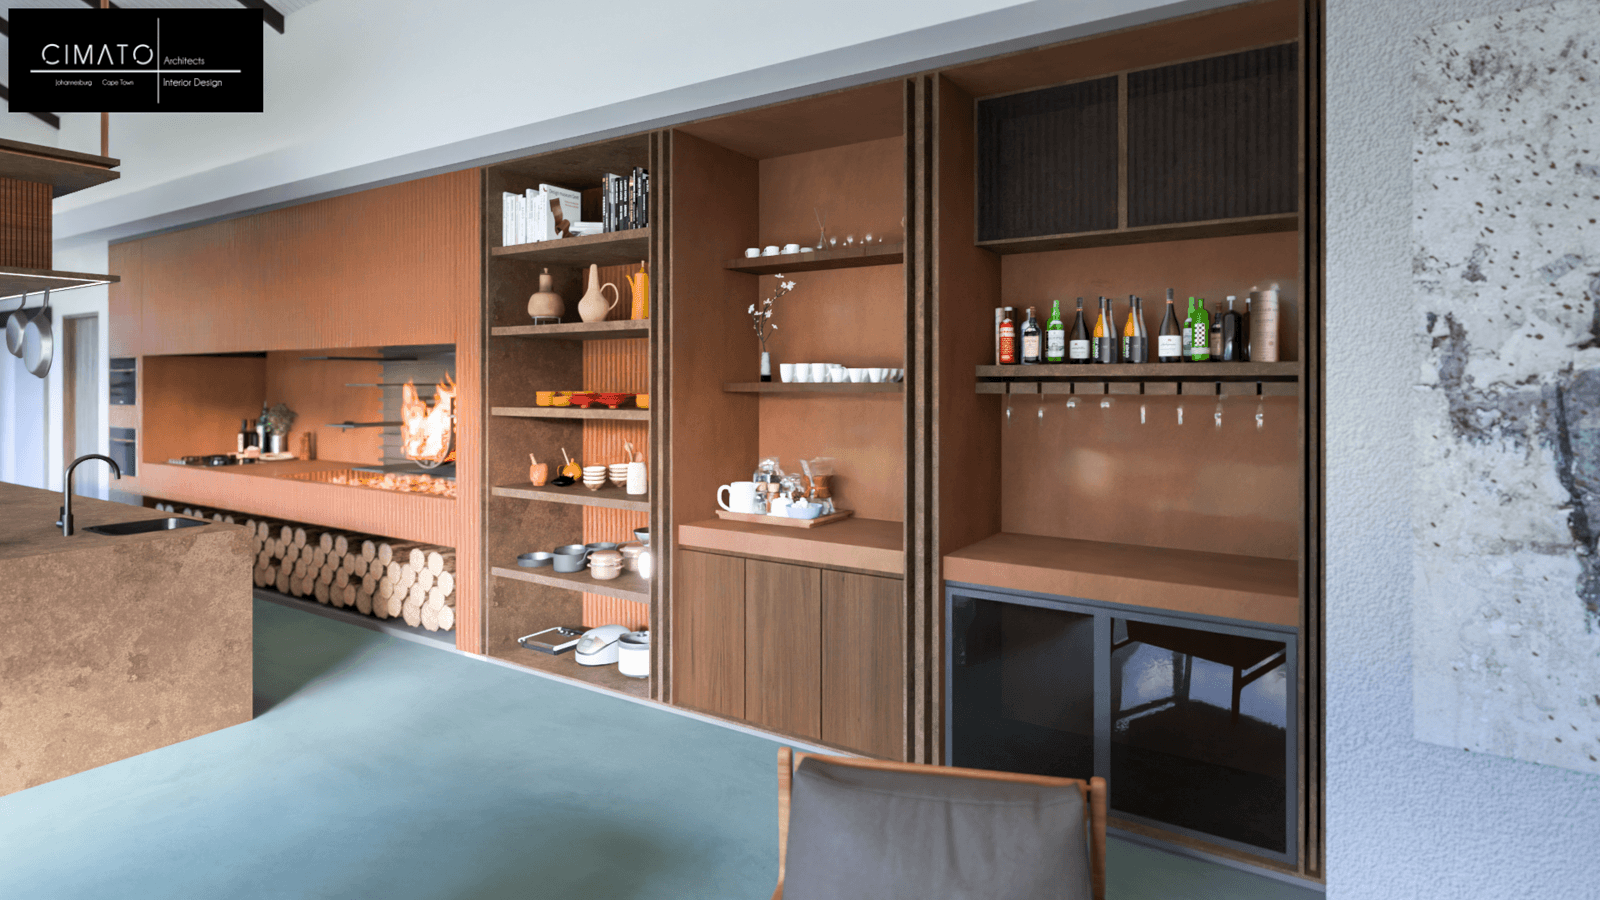
At its centre, a bespoke entertainer’s kitchen anchors the room, combining a generous island, integrated braai, display cabinetry and hospitality-inspired detailing into a single architectural gesture. The vaulted ceiling and exposed structural rhythm enhance the sense of volume, while carefully considered lighting and joinery introduce warmth and intimacy.
The project celebrates the South African tradition of gathering around food and fire, reinterpreted through a contemporary architectural lens. The result is a refined yet relaxed entertainment space that balances functionality, craftsmanship and understated luxury.