
Oxford Road, Sandhurst
location > Sandhurst
completion >
site area >
built area >
value of work >
architect >
interior design >
contractor >
structural engineer >
landscape designer >
Photographer >
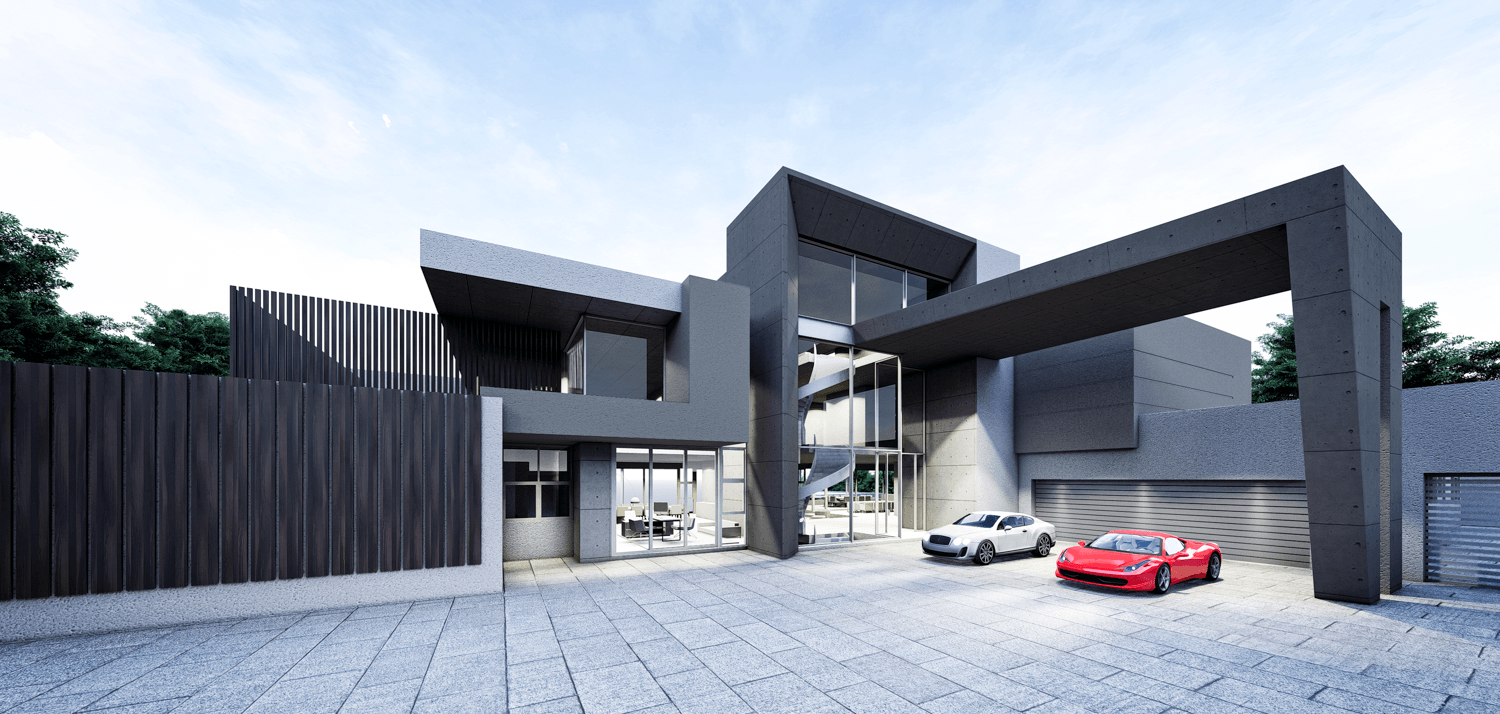
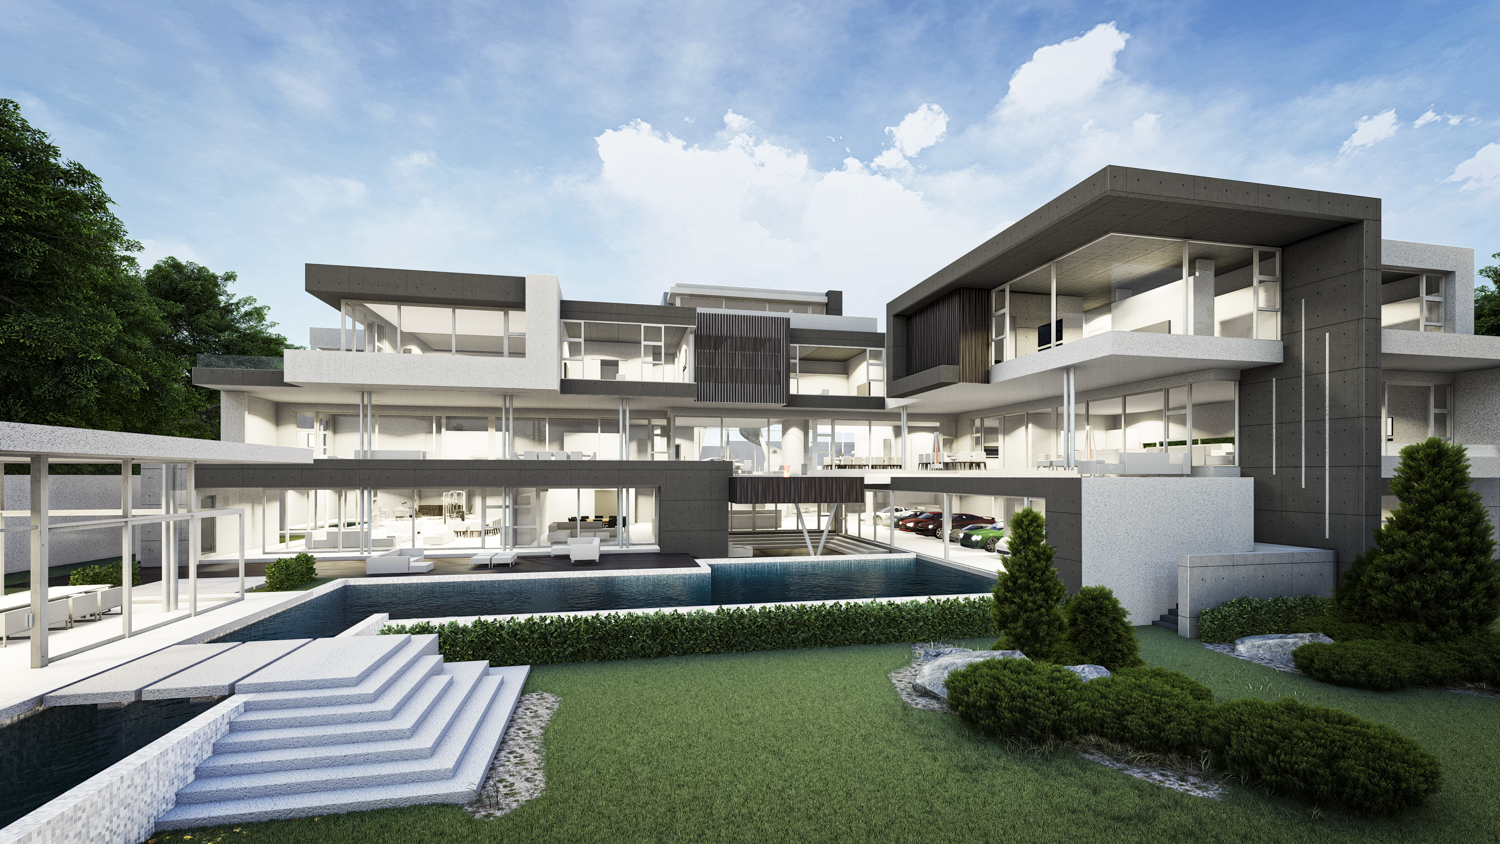
Positioned within one of Johannesburg’s most prestigious residential precincts, the Oxford Road Residence is conceived as a bold architectural composition of sculpted concrete forms, expansive glazing, and carefully framed outdoor spaces.
The design is organised across multiple levels, creating a layered living environment that balances monumentality with transparency. Strong horizontal planes and deep cantilevered volumes establish a commanding street presence, while floor-to-ceiling glazing dissolves the boundary between interior and landscape. At the heart of the residence, a series of interconnected entertainment spaces extend seamlessly onto terraces, water features, and landscaped gardens, reinforcing a continuous dialogue between architecture and nature.
A restrained material palette of exposed concrete, glass, steel, and textured finishes lends the home a timeless quality, allowing proportion, light, and spatial experience to become the defining architectural elements. The result is a residence that embodies contemporary luxury through clarity of form, meticulous detailing, and an uncompromising commitment to spatial generosity.